
Ephemeral stand and installation for Salone del Mobile. Milano 2025. A space that transforms Ondarreta’s philosophy — a balance between craftsmanship, functionality, design, and sustainability — into architecture that is both bold and light at the same time. TEXTILE / METALLIC LAMINATE
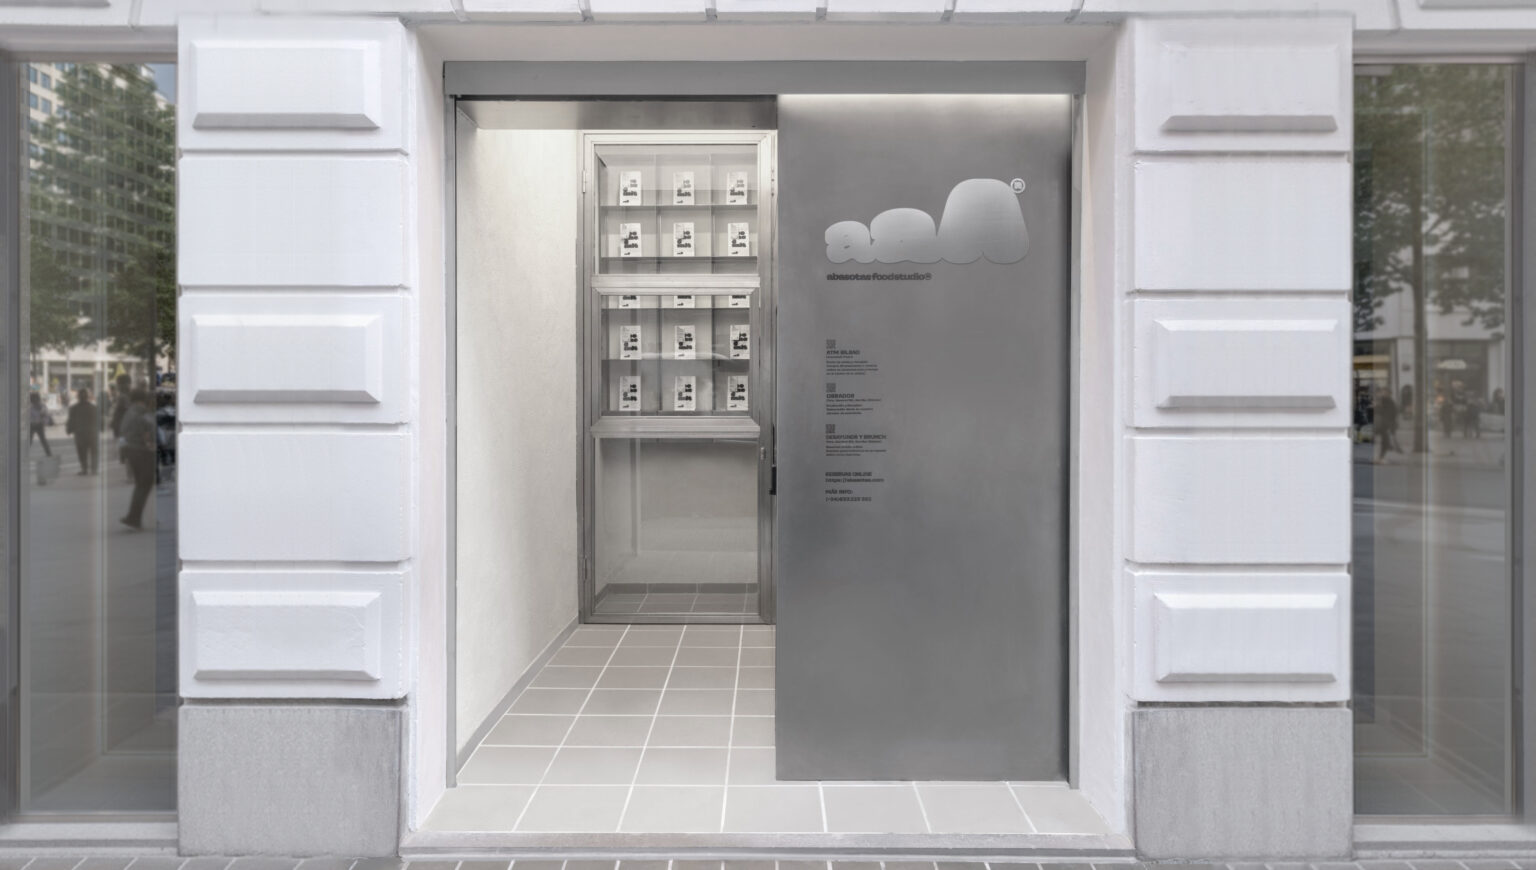
A small bakery’s extension into the big city. An exploration of the idea of the vending space and its intrinsic immediacy and simplicity in today’s modern life’s purchase process. As its name indicates, ATM means “At the moment” and this is the concept used by the brand to offer its clients an immediate service, not only through its technological nature, but also through the design of the shop, which constantly communicates with the main bakery sending information and receiving a supply of new, freshly baked goods.
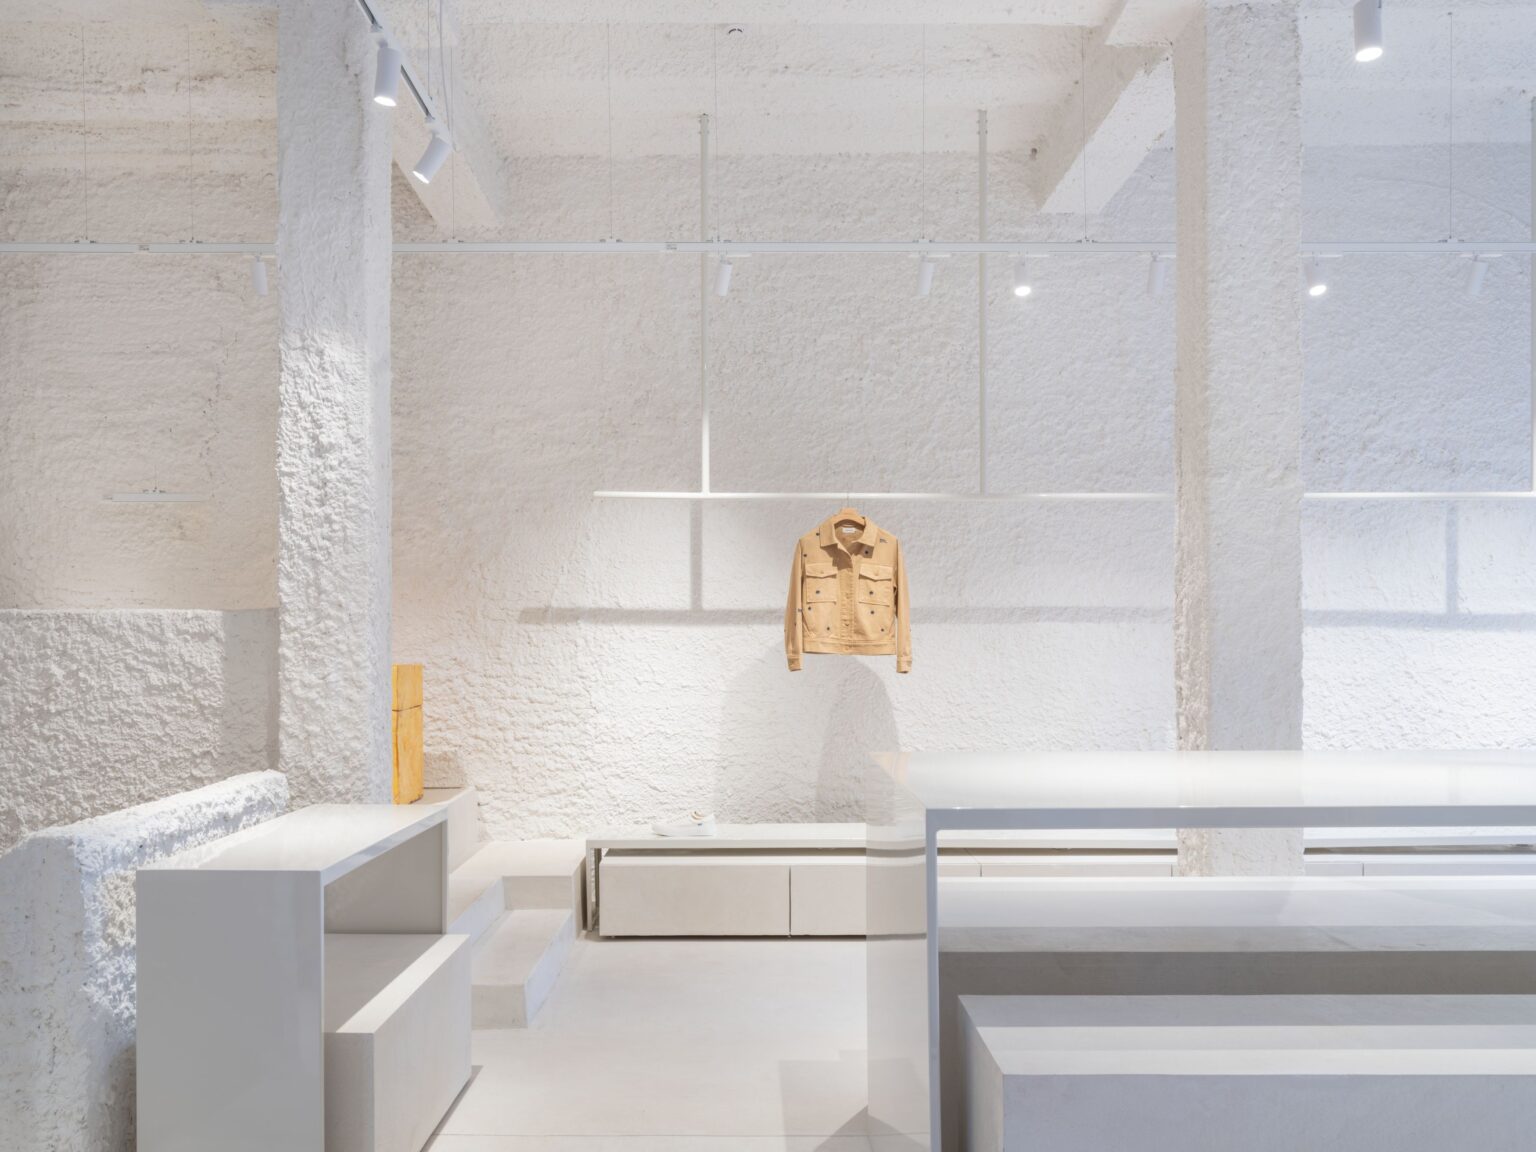
Space for the Thinking Mu® brand in Donostia-San Sebastián. An intervention that seeks to balance the industrial robustness characteristic of the Basque Country with Mediterranean sensitivity. A monochromatic palette of natural materials, refined geometries, and textures emerging from the main spatial gesture: the extrusion of alabaster plaster across walls and ceilings throughout the architectural volume. This introduces a handcrafted dimension, with imperfections and textures inherent to the technique and the human touch. ALABASTER PLASTER / PLASTER OF PARIS / IRON / STONE
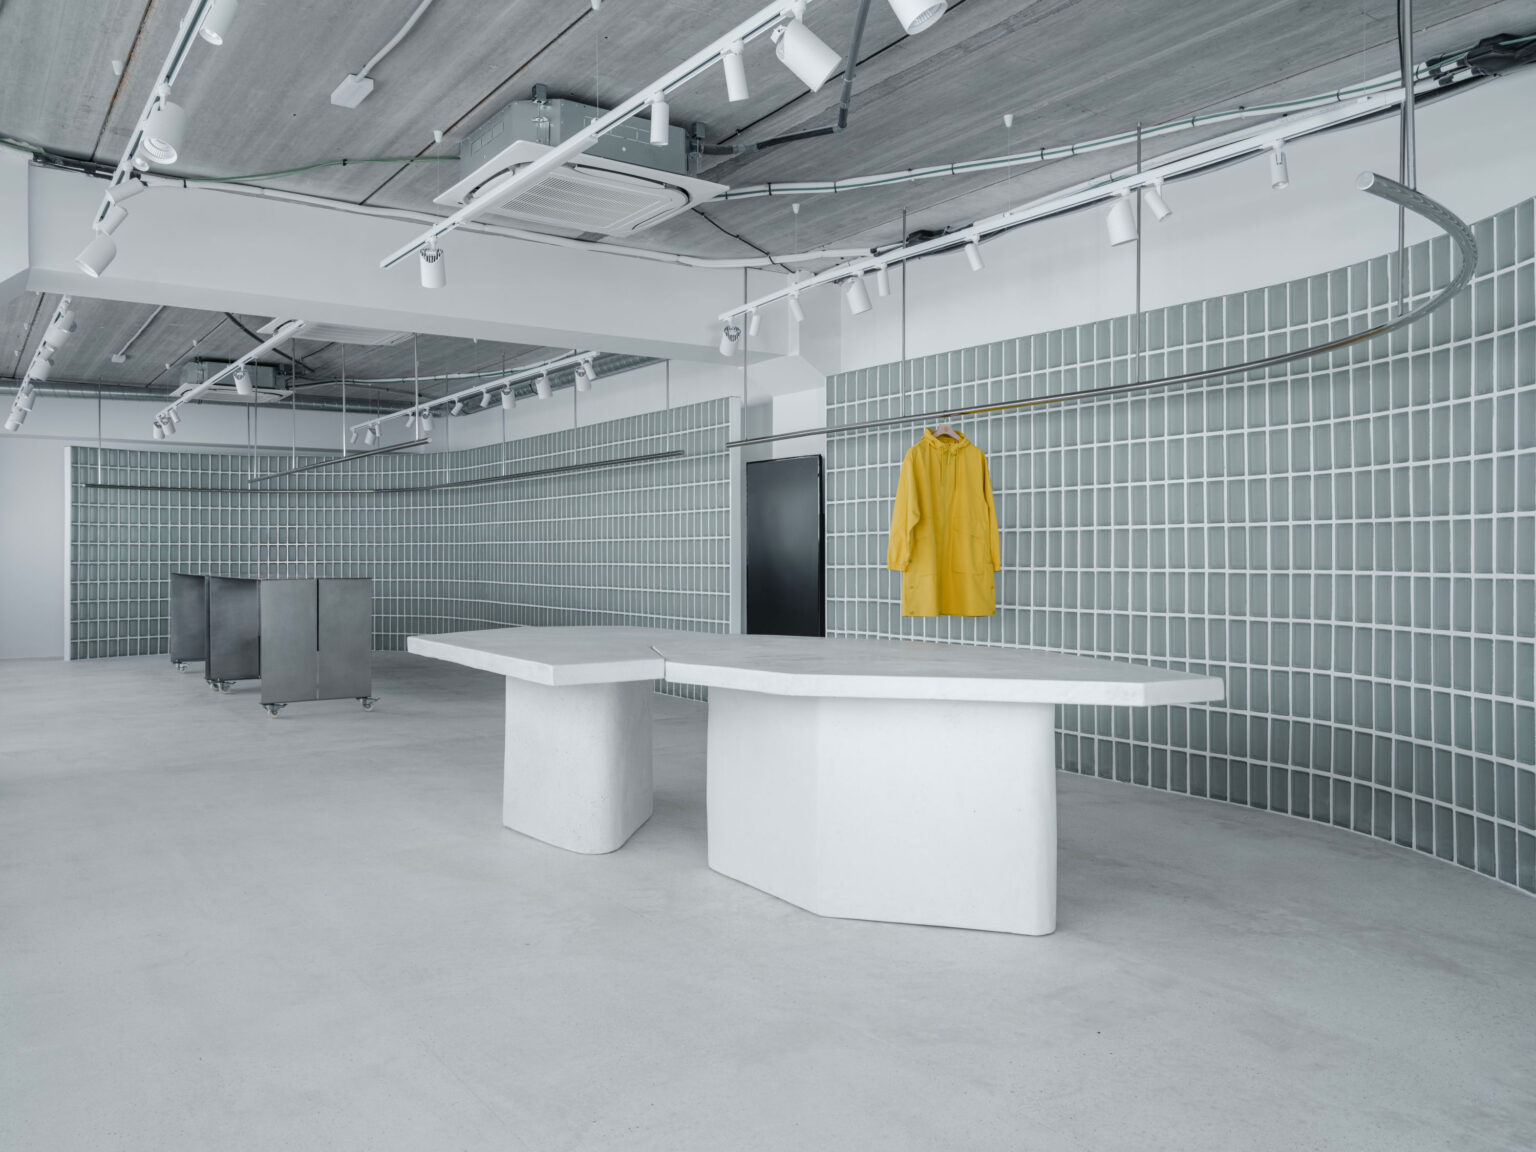
The new showroom for rainwear brand TANTÄ is conceived as a liquid, immersive environment where light, glass, and materiality converge. The interior is transformed into an architectural reflection of water and its mutable nature. Transparency, light play, and material textures define the spatial language, with glass bricks serving as a key element in creating visual continuity between inside and outside. Natural light is filtered and diffused, generating a dynamic atmosphere of shifting transparencies and luminous tones. GLASS BRICKS / PLASTER OF PARIS / ALABASTRIAN PLASTER / STAINLESS STEEL
Throughout over twenty years a body of work has been formed based on the objective of simplifying spaces and createing wellbeing both for the sight and the body. The ongoing idea has been to refine by thoroughly cutting out until what is left cannot be improved by further reduction. This way we achieve harmonious spaces where the main experience is determined by the warmth of light, the materials and the proportions. HEMP / BAMBOO / LIMESTONE / PLASTER OF PARIS / ALABASTRIAN PLASTER / CERAMICS / CEDAR WOOD

Milan is presented as the main world exponent of the furniture sector. A neutral scenario where only exhibition modules emerge that are taken with respect to the introduction of the product. An exhibition design made entirely of a single material that fills the entire space with NATURAL WOOL SHAPES / INK PRINT
The creative process has taken us to explore the existential bond connecting humans to cooking, to look into the origin of the tools that were used at the beginning of our dialogue and relationship with food. This is Supra Fumé; a flexible chair collection adapted to the needs of a 21th. century chef and restaurant. A beautiful exploration and collaboration between elBulli1846–Ferran Adrià (probably the most influential chef in the world) and furniture design company Ondarreta® (National Design Award 2023)
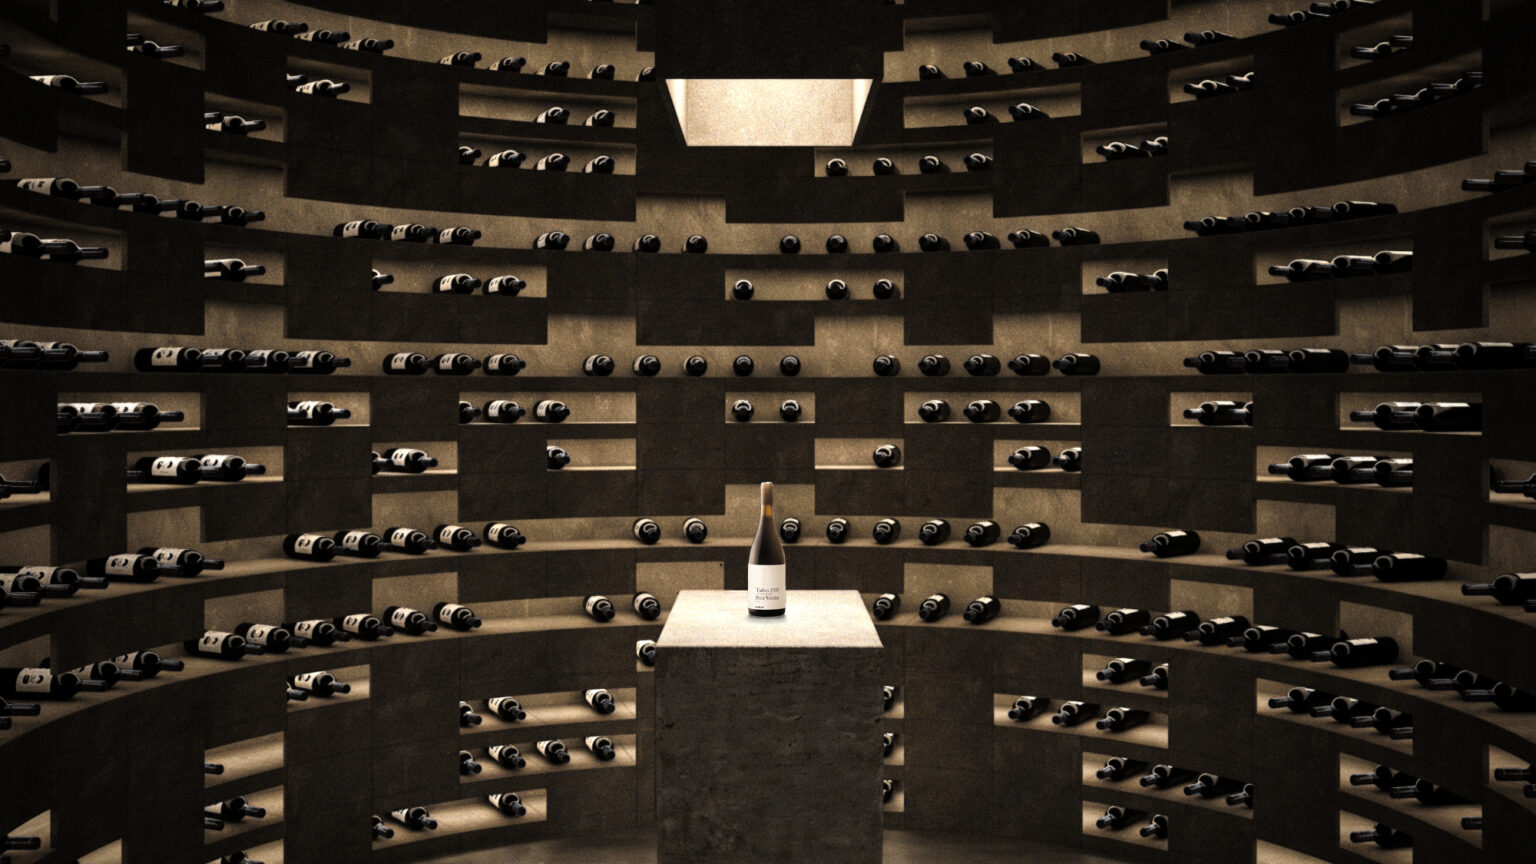
Los Aguilares is conceived as an extension of the landscape. Excavated beneath the existing winery, it uses the ground itself as architecture: its mass, darkness and thermal stability create the conditions required for the preservation and evolution of the wine. Descending underground transforms the perception of space. Temperature drops, sound is absorbed and natural light gradually disappears. Architecture, material and light create a stable, silent atmosphere connected to the geological character of Ronda. The Sacristy thus becomes part of the winemaking process itself: earth, silence and time as the conditions for transformation. LIMESTONE
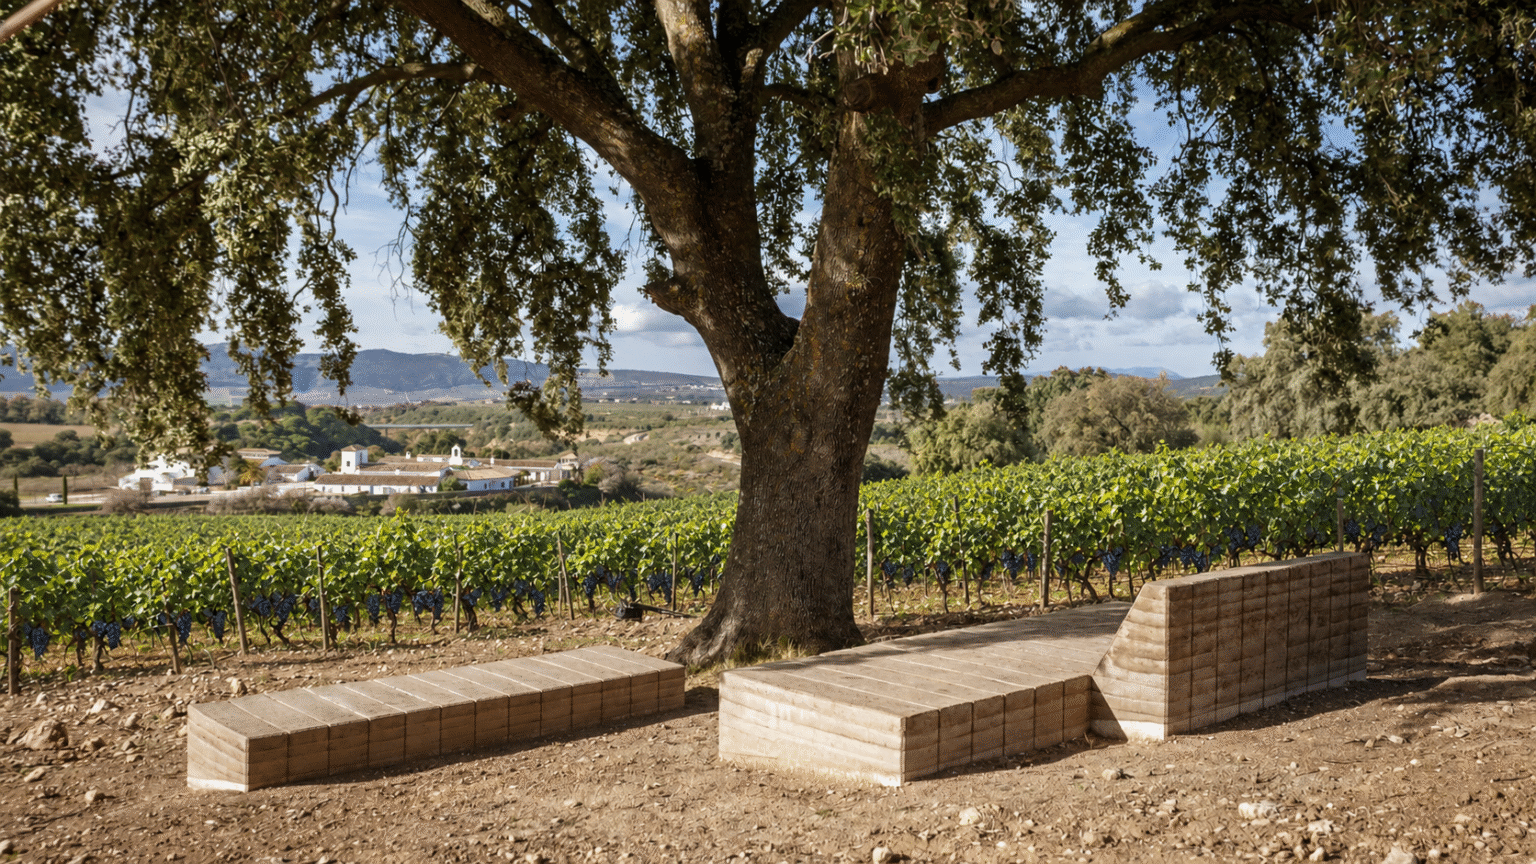
The benches, made from rammed earth, result from an experimental process in which we test the limits of building an architectonic element with the place’s own raw materials. It’s a sustainable intervention in which we optimize natural resources offered by the Parque Natural de la Sierra de Las Nieves (UNESCO). EARTH / WATER / LIME
A refined color projection defines the character of the space. With gestures reduced to a minimum, the proposal focuses on a dialogue between color, natural textures and geometric elements that act as furniture helping modulate the space.
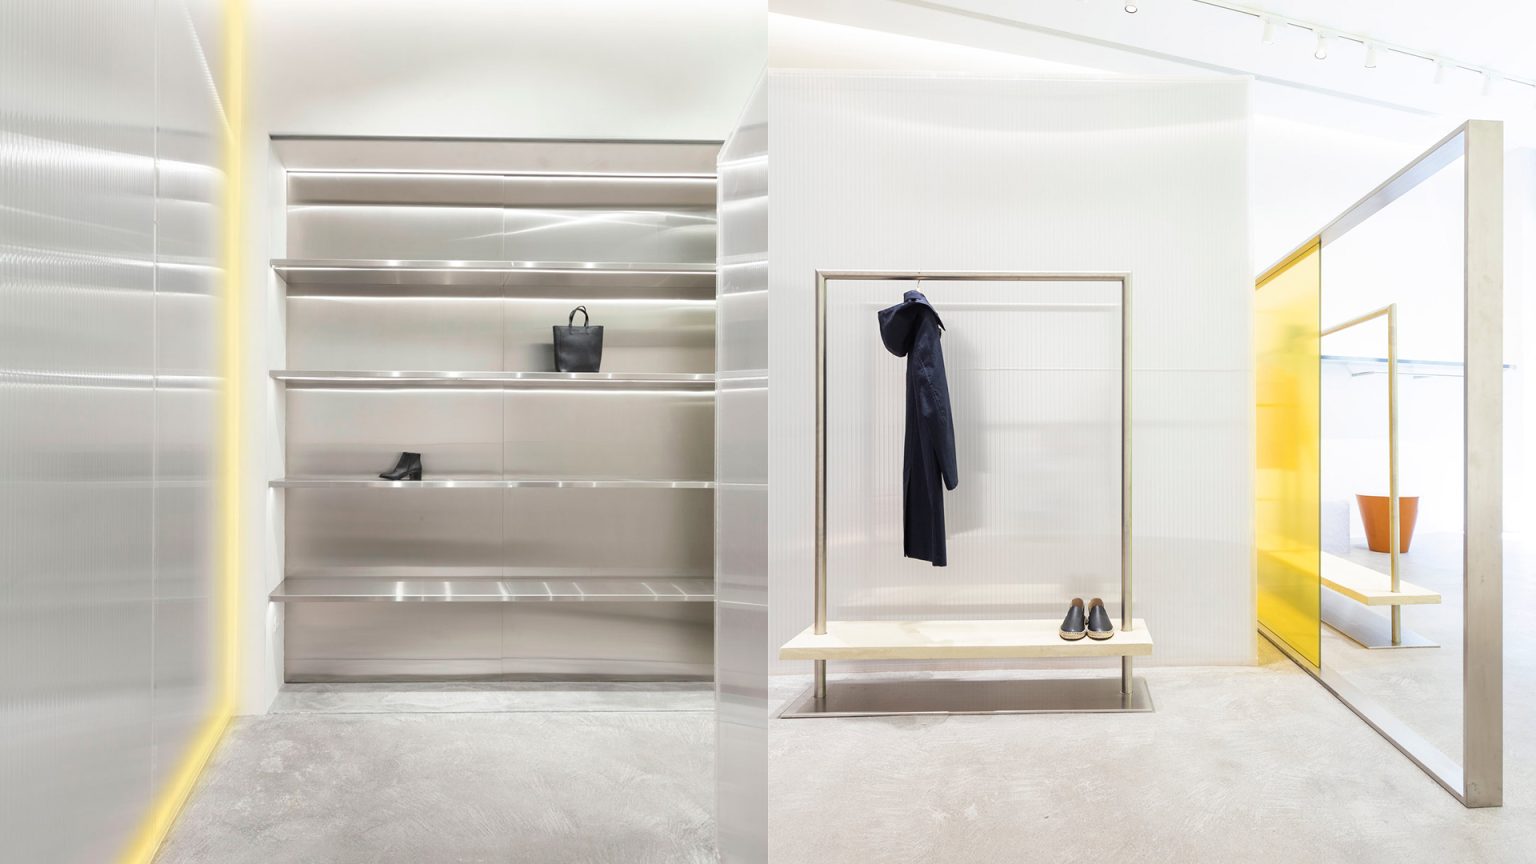
An interplay of gradable lights and shades reflects a proposal in which lighting acts on STAINLESS STEEL / GLASS / POLYCARBONATE / RESIN / CONCRETE