
FAQ INTERIOR ARQUITECTURE
Our advice on interior architecture begins with an understanding of the people, the place and the activity. From an external perspective, we assess needs and resources, review the brief and establish priorities. Our observation of new uses, combined with knowledge of materials and construction techniques, allows us to guide each client’s decisions from concept through to execution.
INTERIOR ARCHITECTURE / CREATIVE DIRECTION
What exactly do you do in Interior Architecture?
We design and build spaces with purpose: residential, retail, hospitality, and offices. Concept, layout,
materiality, lighting, custom furniture, technical project, coordination, and construction management.
Can you design my house, apartment, store, hotel, or office?
Yes. We work in those four areas and we like it when a brief has a real question behind it:
how to live better, how to work better, how to sell better, how to rest better.
What do you mean by a "comprehensive project"?
Ongoing consulting + a complete project. We organize the system (space, materials, light, equipment, furniture)
so that everything speaks the same language and can be executed without improvisation. It can start from
a complete demolition or a surgical intervention. The scale doesn't dictate: clarity dictates.
Can we work with you on both Interior Architecture and Creative Direction in the same project?
Yes, this is the ideal scenario for Pensando en blanco in projects for brands, retail, hotels, etc. It is the natural approach
in projects we do for fashion brands (brand + store), brands with retail products (identity + showroom/trade fair stand),
and hotels (space + identity). A single set of criteria, a cohesive narrative, and controlled execution in a final retail or
exhibition space. We merge both fields to build a single system, constructing a comprehensive project where the space
and the brand speak the same language. We design the identity of a brand, product, or project, while simultaneously
designing its final sales or exhibition space.
Is there a minimum size (sqm) or a minimum budget?
We don't work with strict minimums. We evaluate the fit: complexity, timeline, the level of definition you need,
and the ambition for quality.
What distinguishes your approach?
We connect our observation of changing ways of living and consuming with direct knowledge of materials,
traditional techniques and craft. This combination allows us to assess new possibilities and develop them
according to the conditions of each project. The need for a healthier indoor environment can guide
the choice of materials and construction methods; a commercial opportunity can define a new way
of presenting and selling a product. Design translates these principles into the organization,
construction and experience of the space.
Do you handle the construction and the trades?
Yes, we coordinate contractors, suppliers, and trades; and when the project requires it, we work with architects
and technical architects to ensure compliance with regulations, structure, installations, measurements,
and execution control. We manage and direct the process.
Do you manage budgets, permits, and bureaucracy?
We guide the process: defining the scope, phases, measurements, comparisons, schedule, and monitoring.
And we coordinate the corresponding documentation and permits with the competent technicians.
What is your working process like?
1. Diagnosis (use, needs, estimated budget, deadlines)
2. Concept and layout (program, flow, hierarchies)
3. Materials + lighting + systems (finishes, millwork, kitchen/bathrooms, installations)
4. Technical project + measurements
5. Construction (management, coordination, quality control)
6. Handover (finishing touches, commissioning, final adjustments)
What is Bioarchitecture to you?
Designing with the body in mind: air, humidity, temperature, light, and acoustics.
Natural materials and techniques consistent with well-being and durability.
Do you work internationally?
Yes. We have developed projects and activations outside of Spain in different countries such as France,
England, Denmark, and the United States, designing stands at SALONE MOBILE MILANO, MAISON&OBJET (PARIS),
GALERIES LAFAYETTE (PARIS)*, PRINTEMPS (PARIS), FENWICK (LONDON), PopUps at 3 Days of Design (Copenhagen),
stores in California, USA such as the CÁRNICO project, and homes in Southwest France and the Pyrenees.
We can develop concept and project phases remotely and activate the execution with on-site visits and coordination.
When necessary, we incorporate a local partner for regulations and licensing.
What deliverables will I receive?
It depends on the scope, but typically: layout and floor plans, materials specification, lighting plan,
millwork/furniture design, equipment selection, measurements, itemized budget, and construction schedule.
What do you need to get started?
Contact us and we will make an initial assessment of the project. With the following information: location,
approximate square meters, use of the space, and photos/floor plans if available, we will put together an estimated budget
and desired dates for the project's development with a clear proposal of scope and phases.
PROYECTOS DESTACADOS
ABASOTAS — BIO ARCHITECTURE HOME & FOOD STUDIO
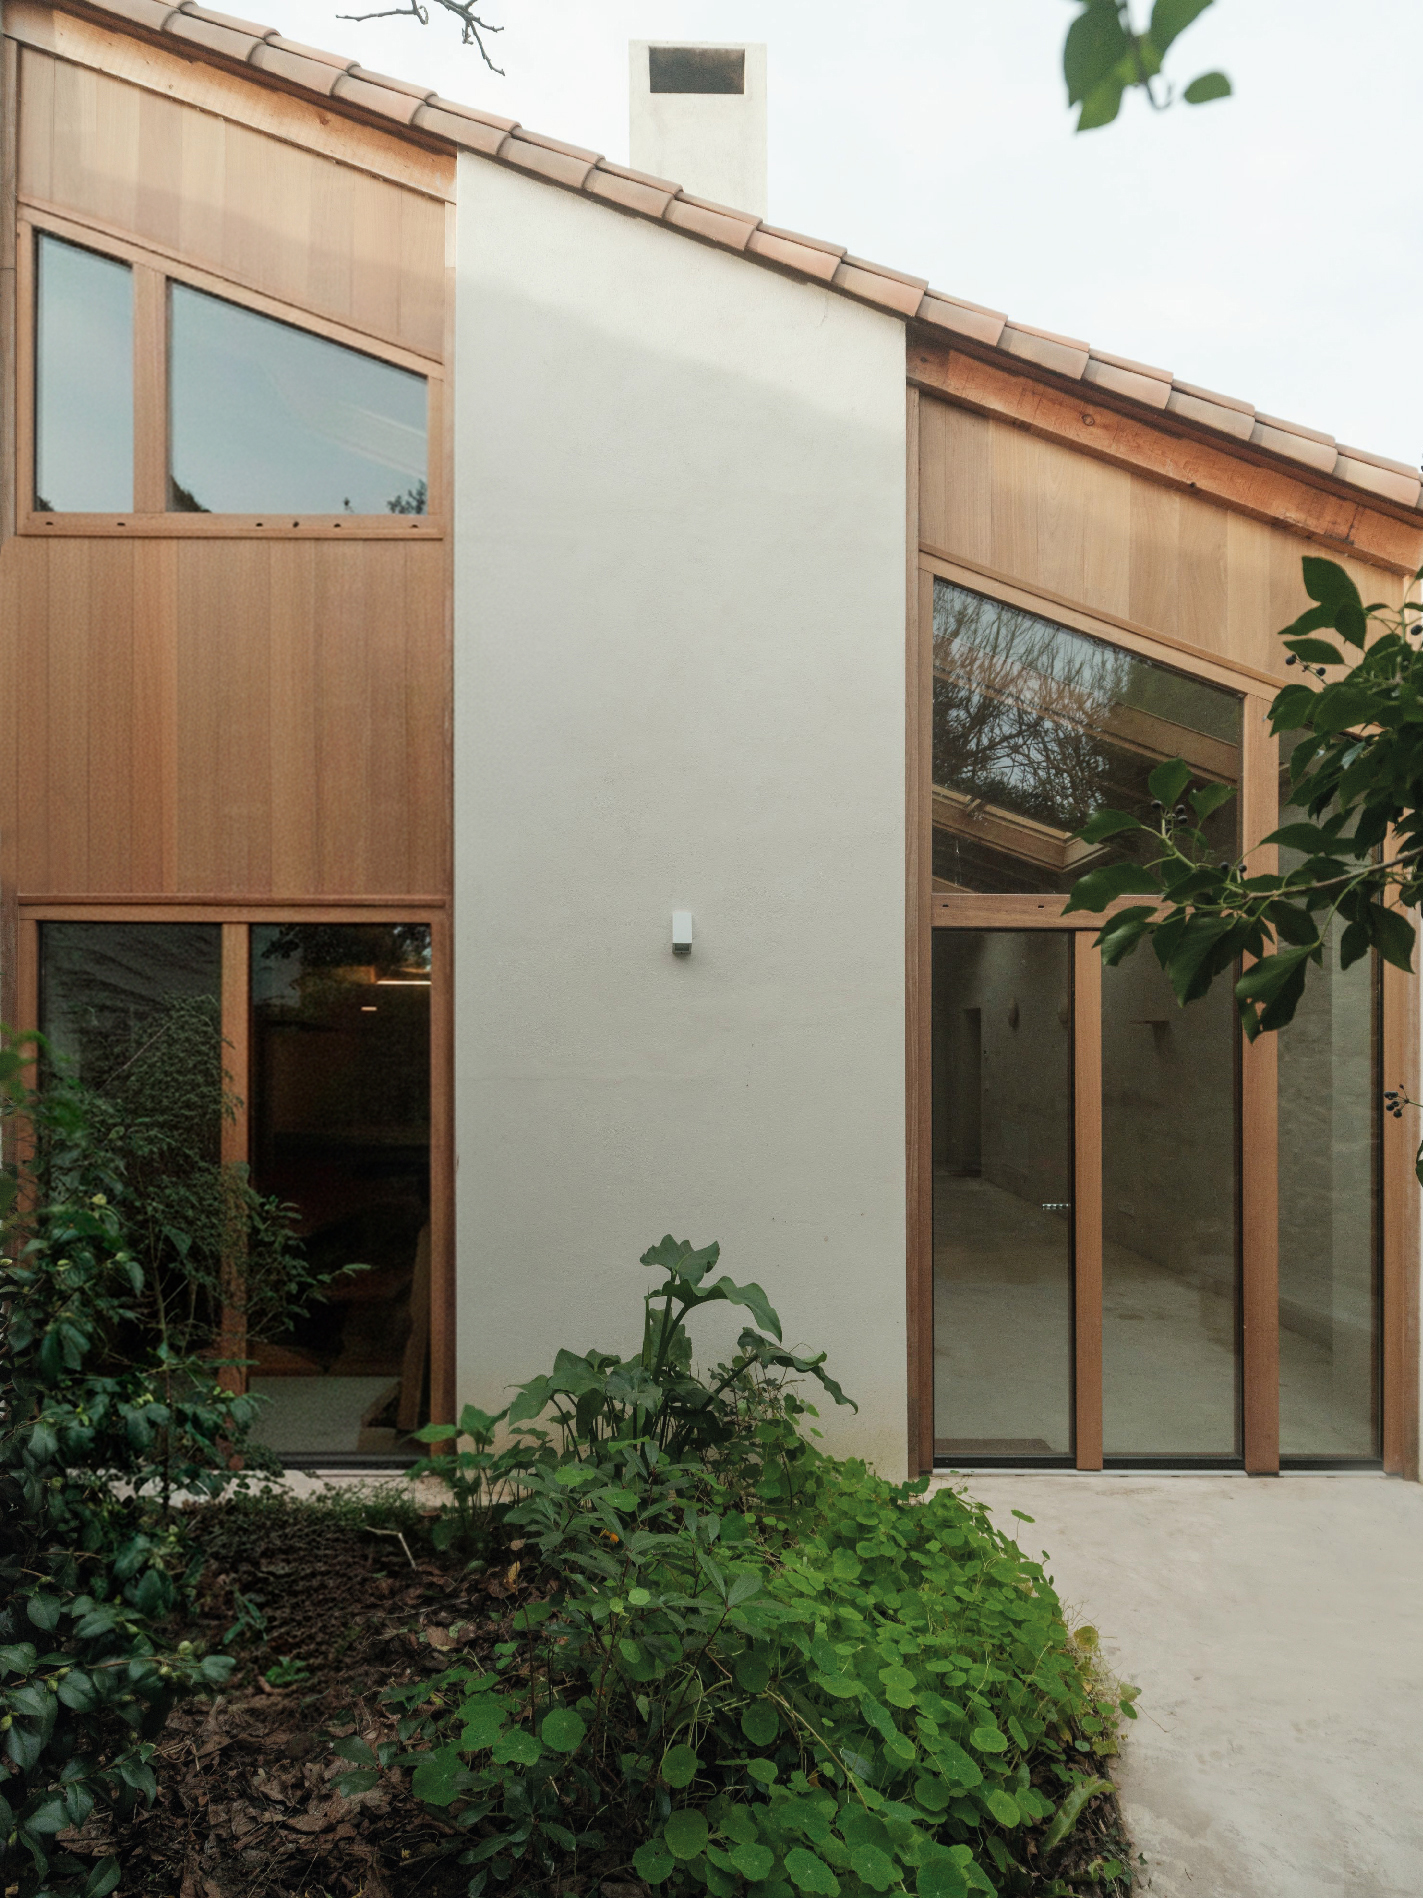
Abasotas is a multifunctional project born from a single idea: to materialize a space where personal and professional life find balance in one place. A former carpentry workshop has been fully renovated to create a flexible ecosystem in which the home becomes a studio, the studio turns into a shop, and the shop comes alive as a bakery workshop and café.
CÁRNICO — TOOLS & PROVISIONS CONCEPT STORE
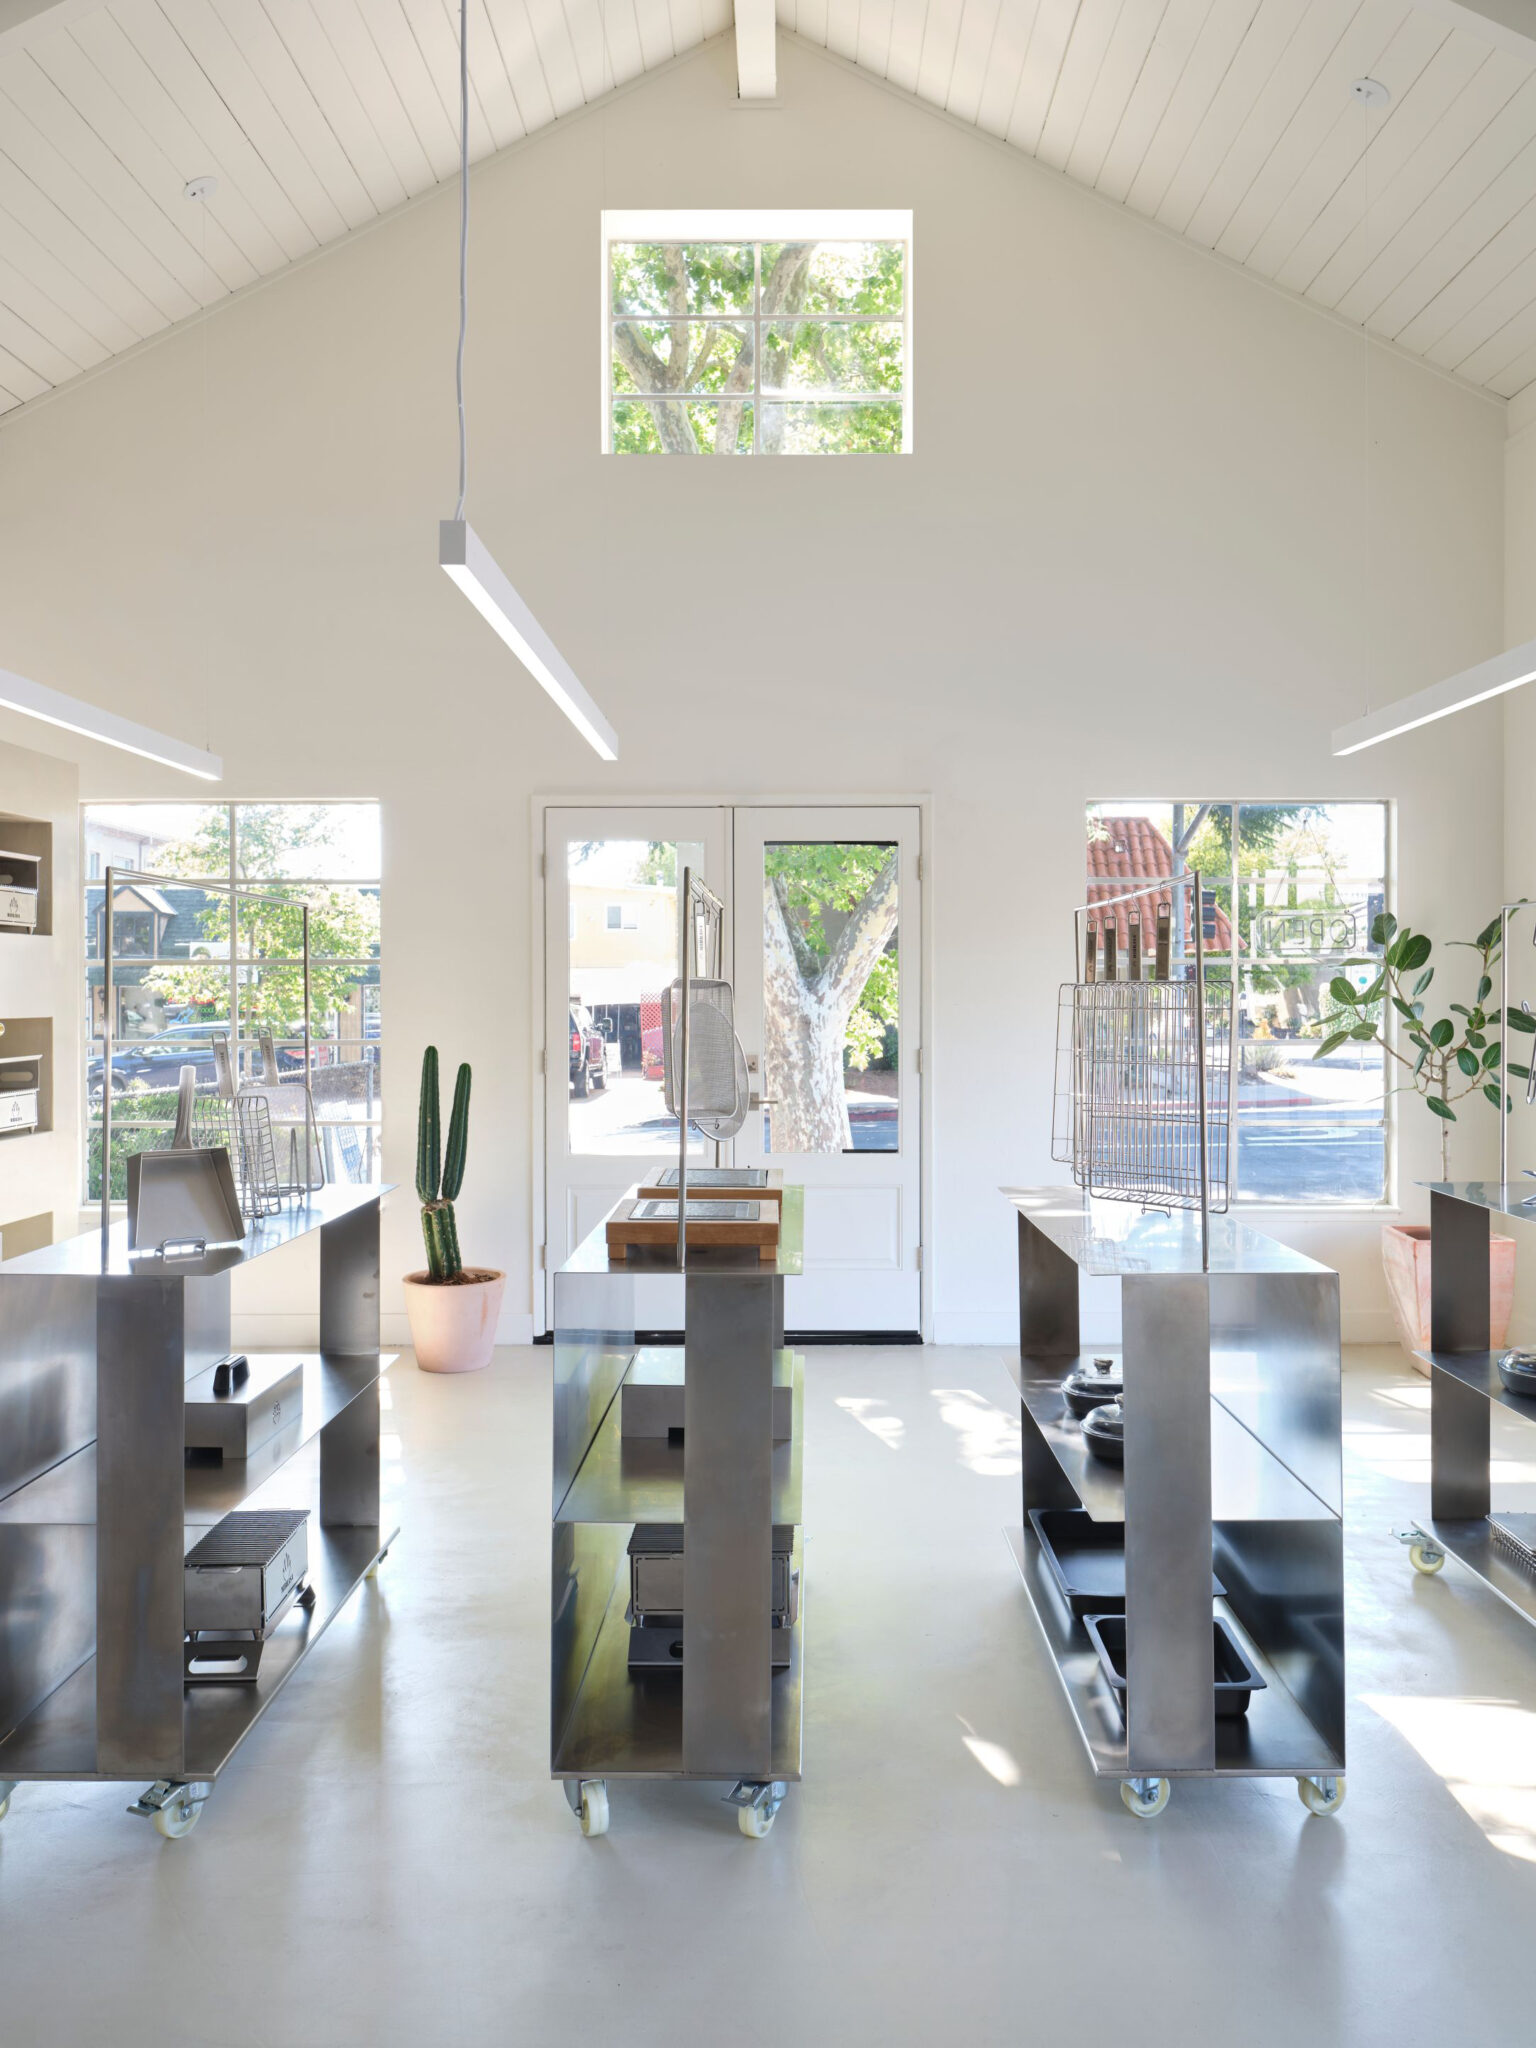
Interiorismo e imagen de marca a partir de la reinterpretación de las butcheries en USA. Materialidad funcional, orden y superficies de trabajo en acero inoxidable se extienden e impregnan la identidad de marca de Cárnico. Proyectado mediante un sistema móvil y flexible de mobiliario que reconfigura su uso de venta en espacios para demos y showcooking, manteniendo el orden y jerarquía del producto.
PEN STUDIO — BIO ARCHITECTURE CONCEPT SPACE
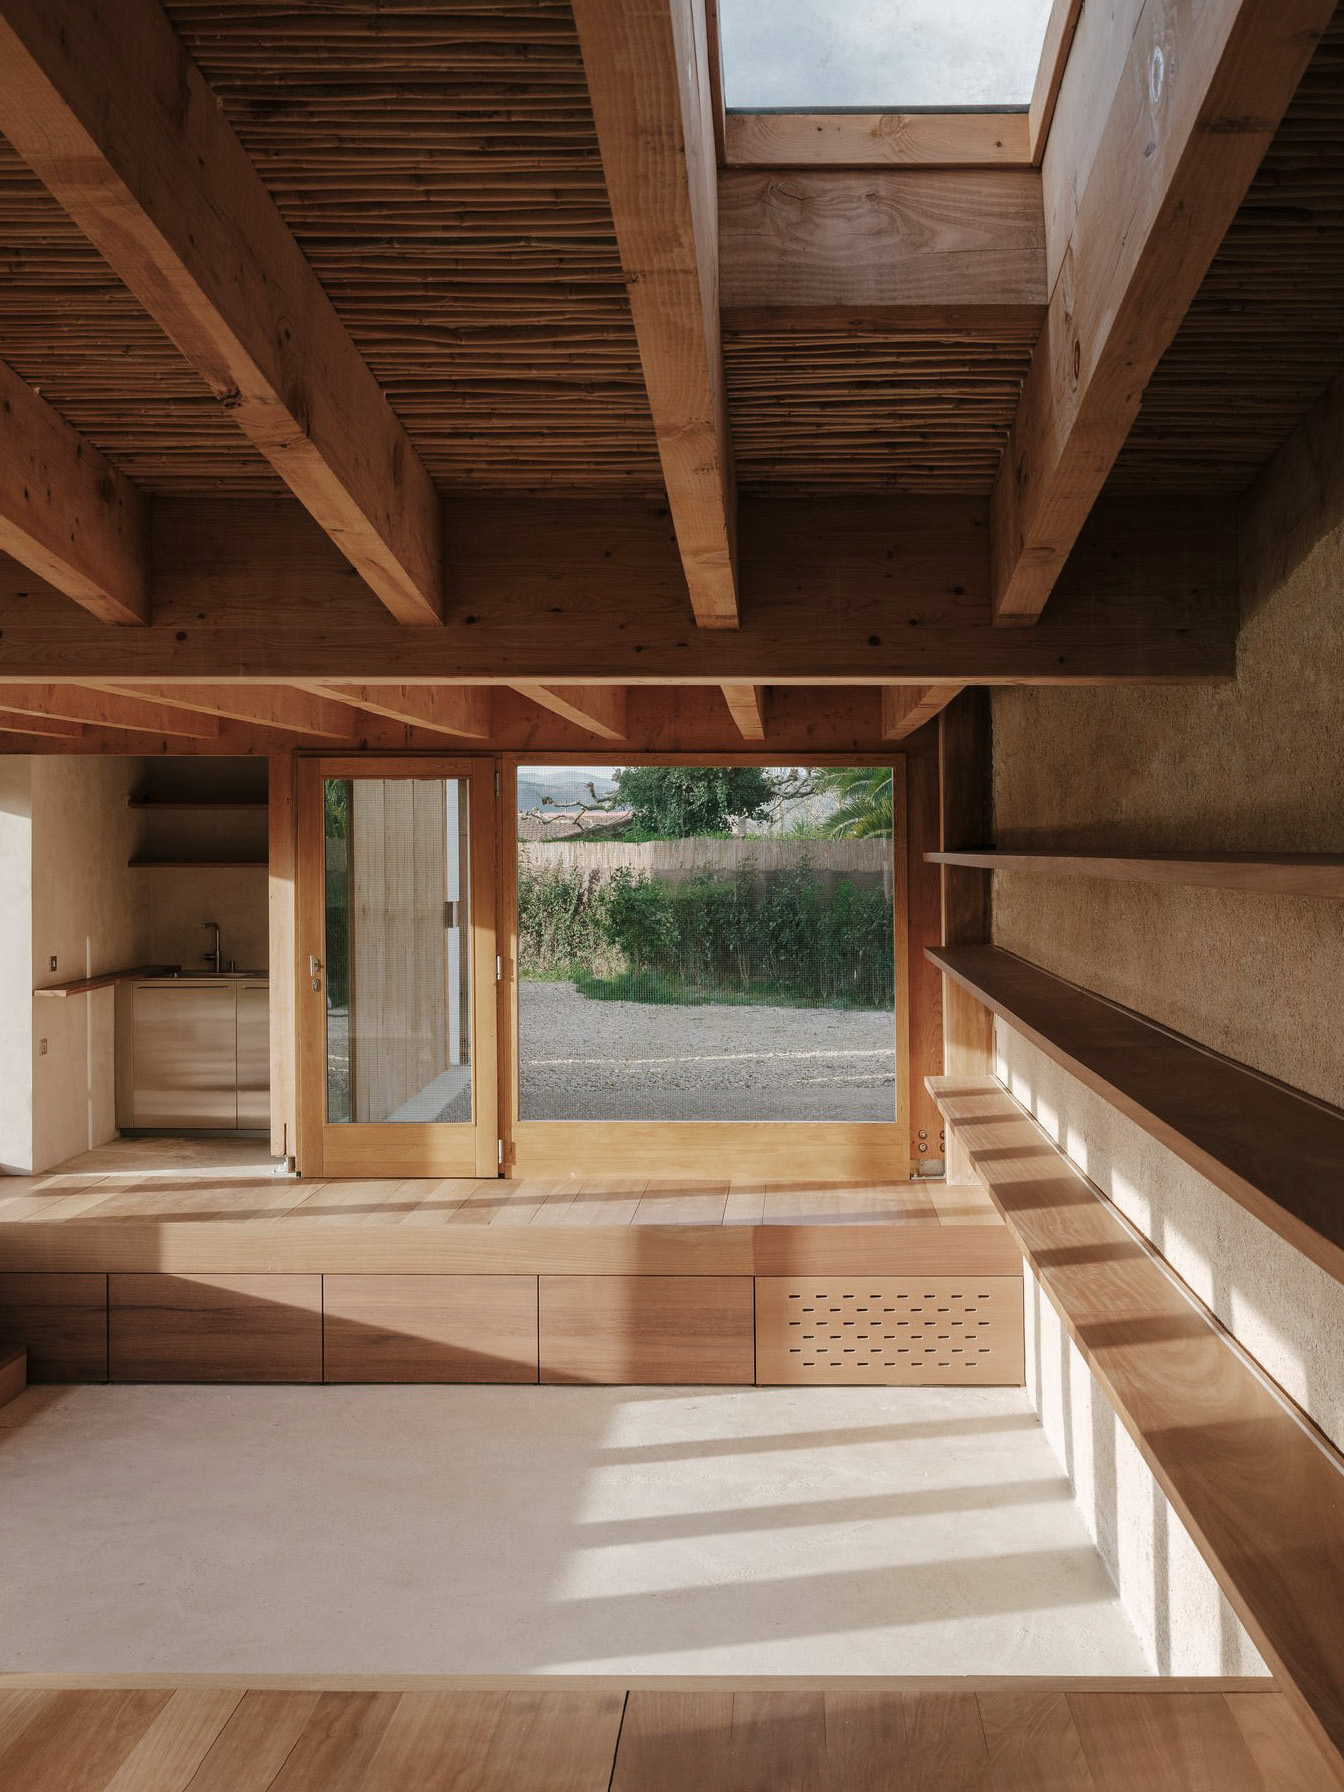
Throughout over twenty years a body of work has been formed based on the objective of simplifying spaces and createing wellbeing both for the sight and the body. The ongoing idea has been to refine by thoroughly cutting out until what is left cannot be improved by further reduction. This way we achieve harmonious spaces where the main experience is determined by the warmth of light, the materials and the proportions.
THINKING MU — CLAY CLOTHING STORE
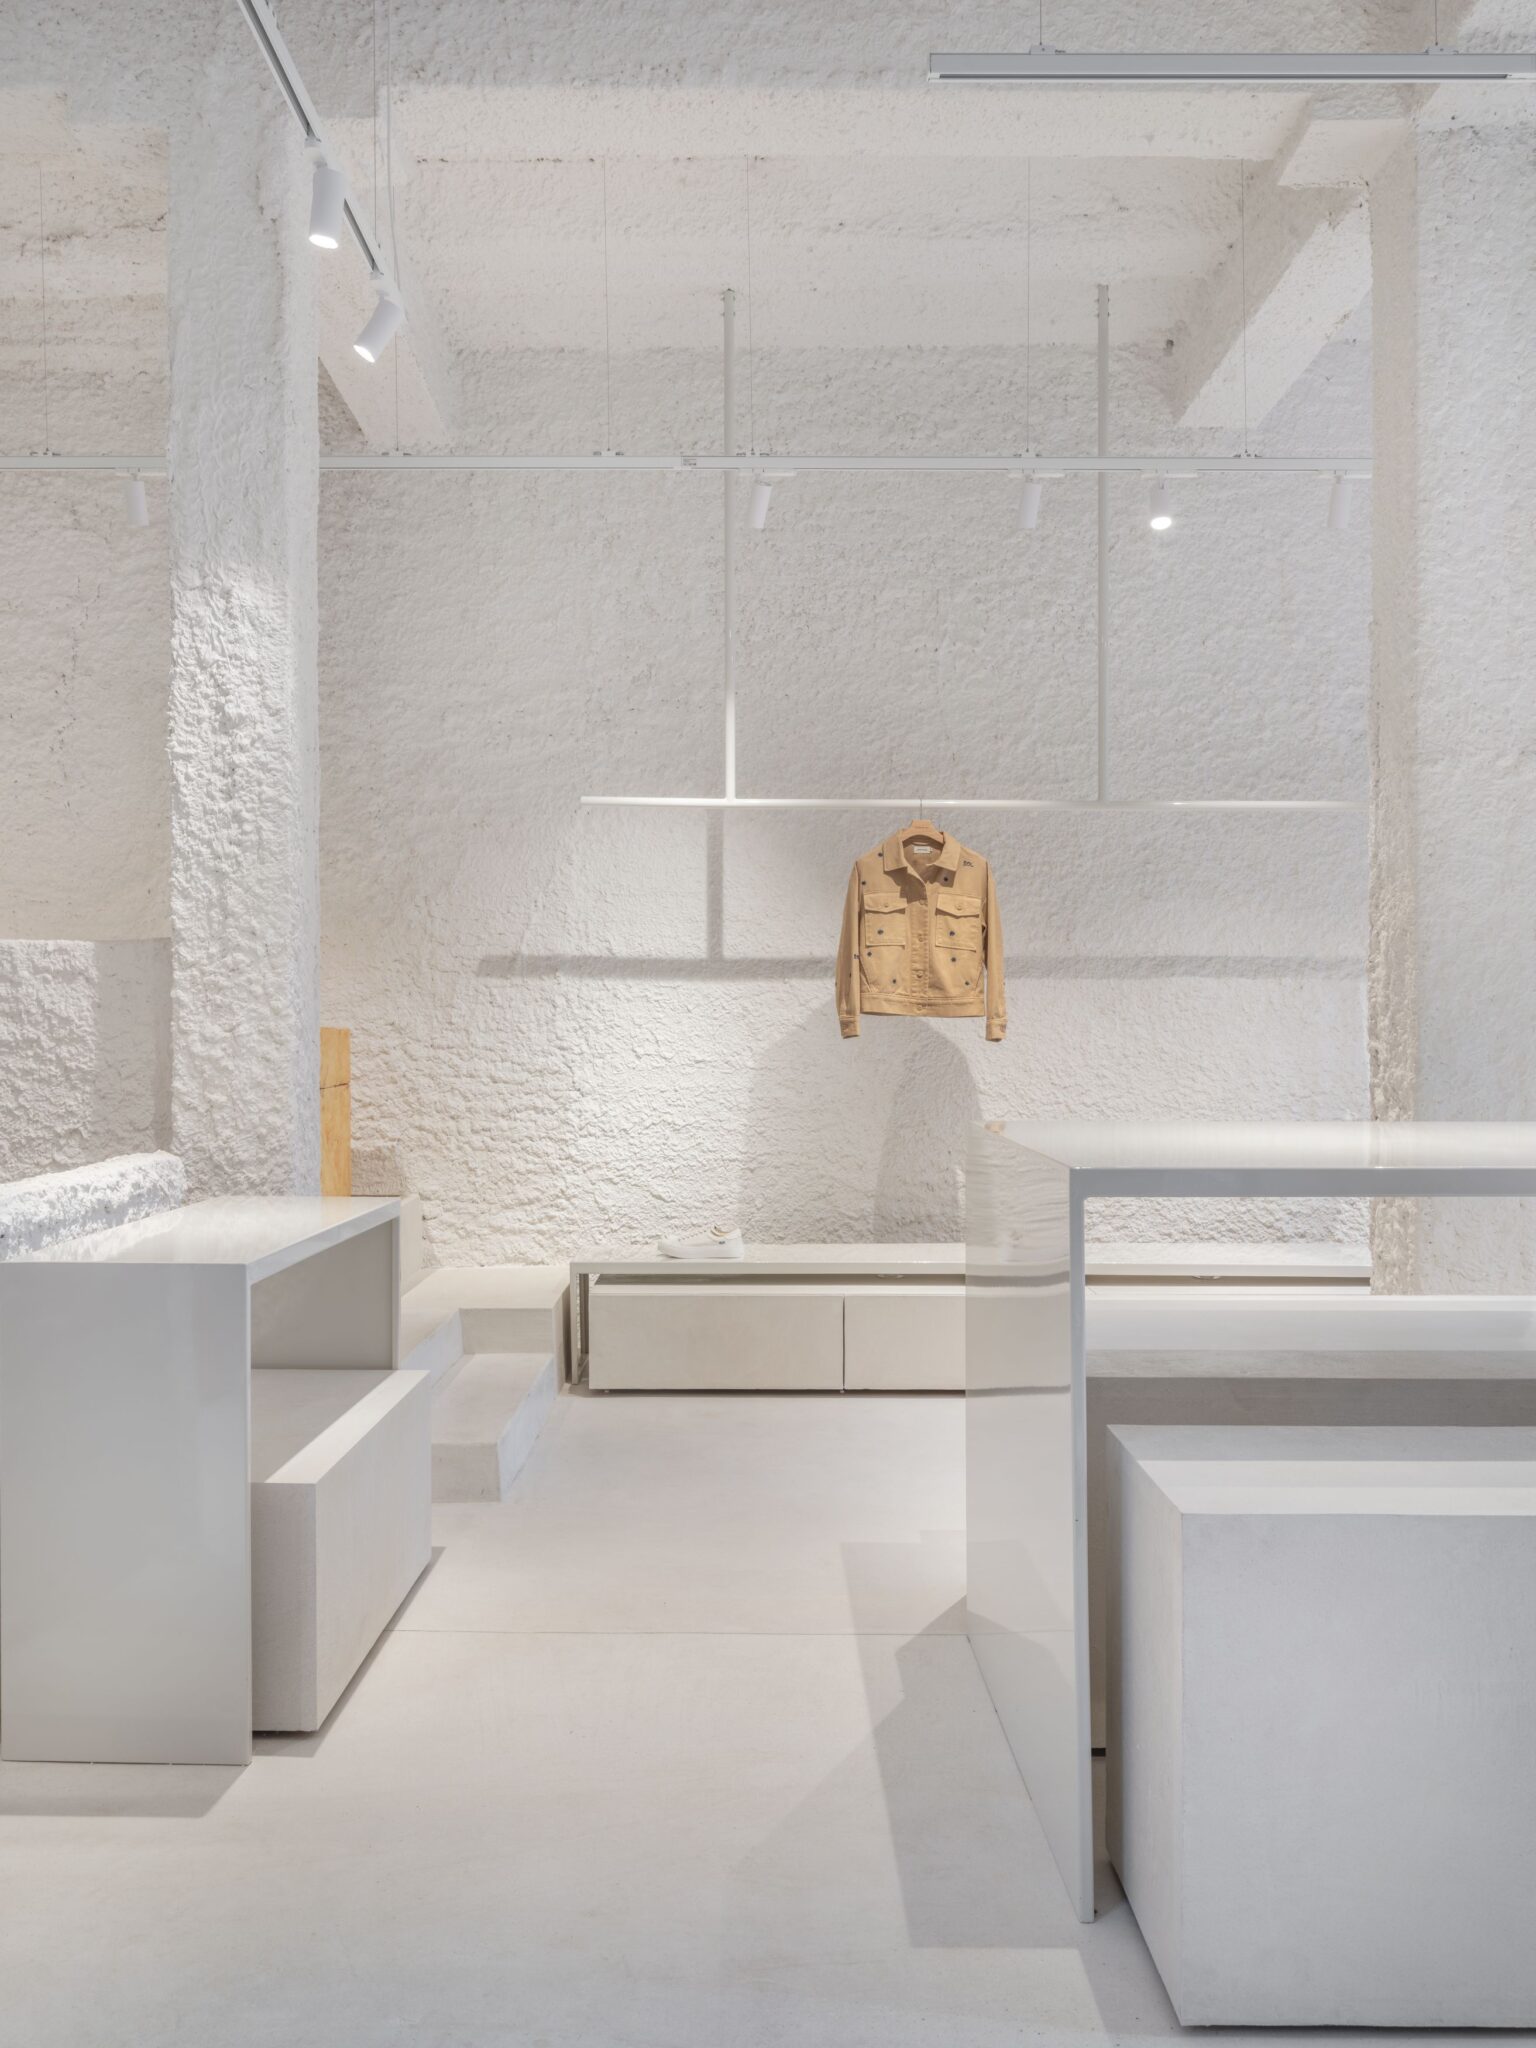
Space for the Thinking Mu® brand in Donostia-San Sebastián. An intervention that seeks to balance the industrial robustness characteristic of the Basque Country with Mediterranean sensitivity. A monochromatic palette of natural materials, refined geometries, and textures emerging from the main spatial gesture: the extrusion of alabaster plaster across walls and ceilings throughout the architectural volume. This introduces a handcrafted dimension, with imperfections and textures inherent to the technique and the human touch.