
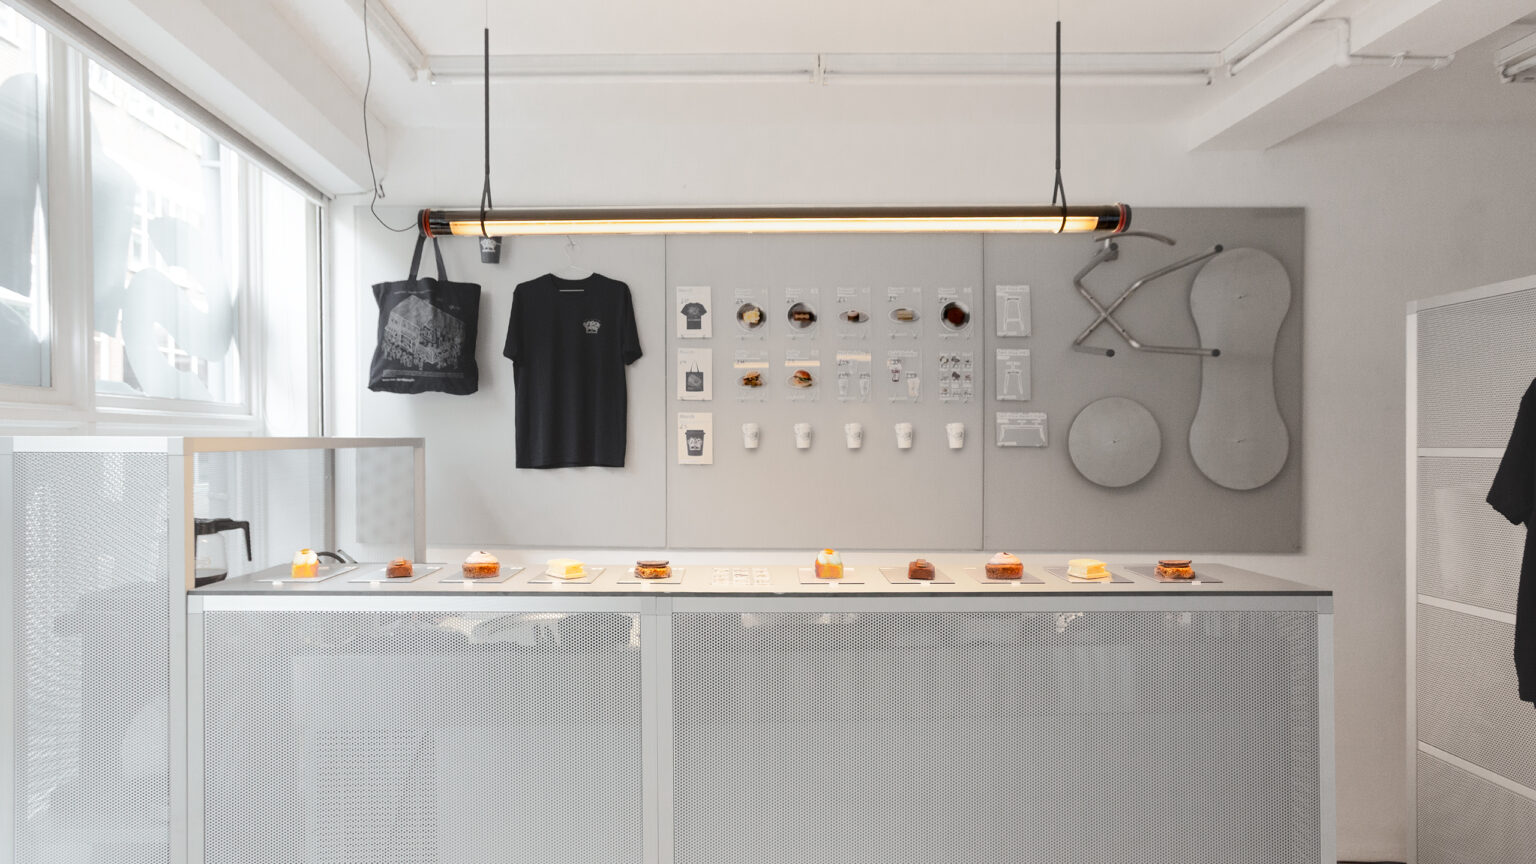
A Pop-Up Café Takeaway for Ondarreta® at London’s Clerkenwell Design Week. Furniture, graphic identity and food come together in a temporary space built around the brand’s collections, inviting its community to gather and discover the products through everyday use.
Ephemeral stand and installation for Salone del Mobile. Milano 2026. The project is built from suspended textile canvases that reduce transport volume to a minimum while allowing a large-scale exhibition space, full of rhythm and depth, to unfold on site. FABRIC
Ephemeral stand and installation for Salone del Mobile. Milano 2025. A space that transforms Ondarreta’s philosophy — a balance between craftsmanship, functionality, design, and sustainability — into architecture that is both bold and light at the same time. TEXTILE / METALLIC LAMINATE
Milan is presented as the main world exponent of the furniture sector. A neutral scenario where only exhibition modules emerge that are taken with respect to the introduction of the product. An exhibition design made entirely of a single material that fills the entire space with NATURAL WOOL SHAPES / INK PRINT
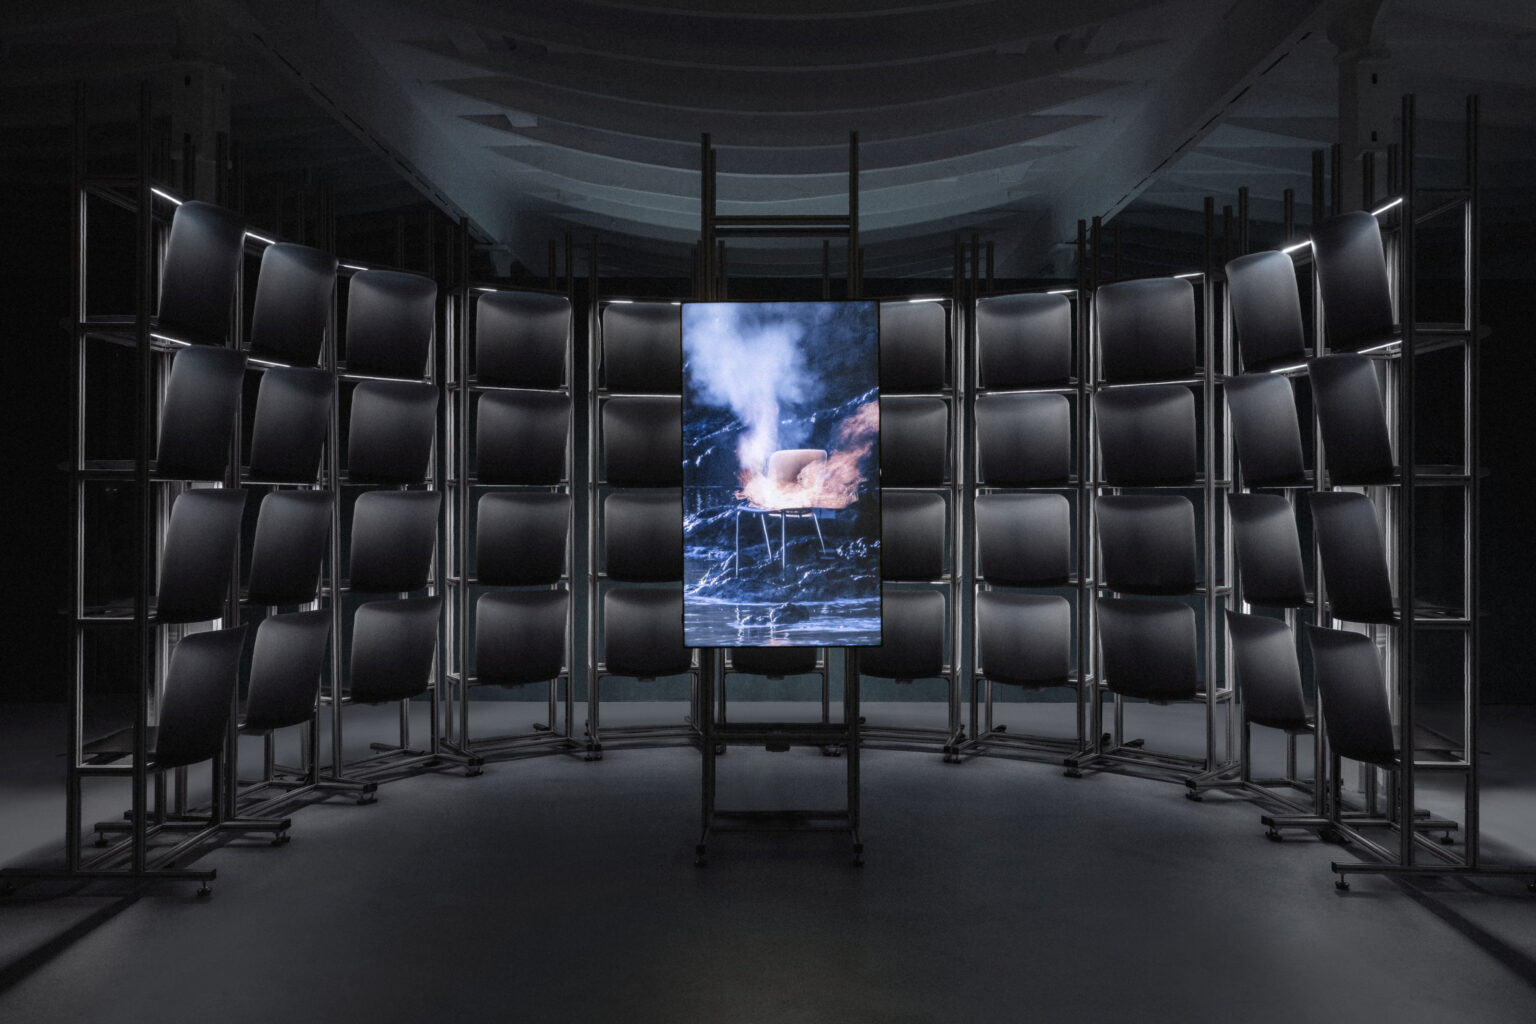
The creative process has taken us to explore the existential bond connecting humans to cooking, to look into the origin of the tools that were used at the beginning of our dialogue and relationship with food. This is Supra Fumé; a flexible chair collection adapted to the needs of a 21th. century chef and restaurant. A beautiful exploration and collaboration between elBulli1846–Ferran Adrià (probably the most influential chef in the world) and furniture design company Ondarreta® (National Design Award 2023)
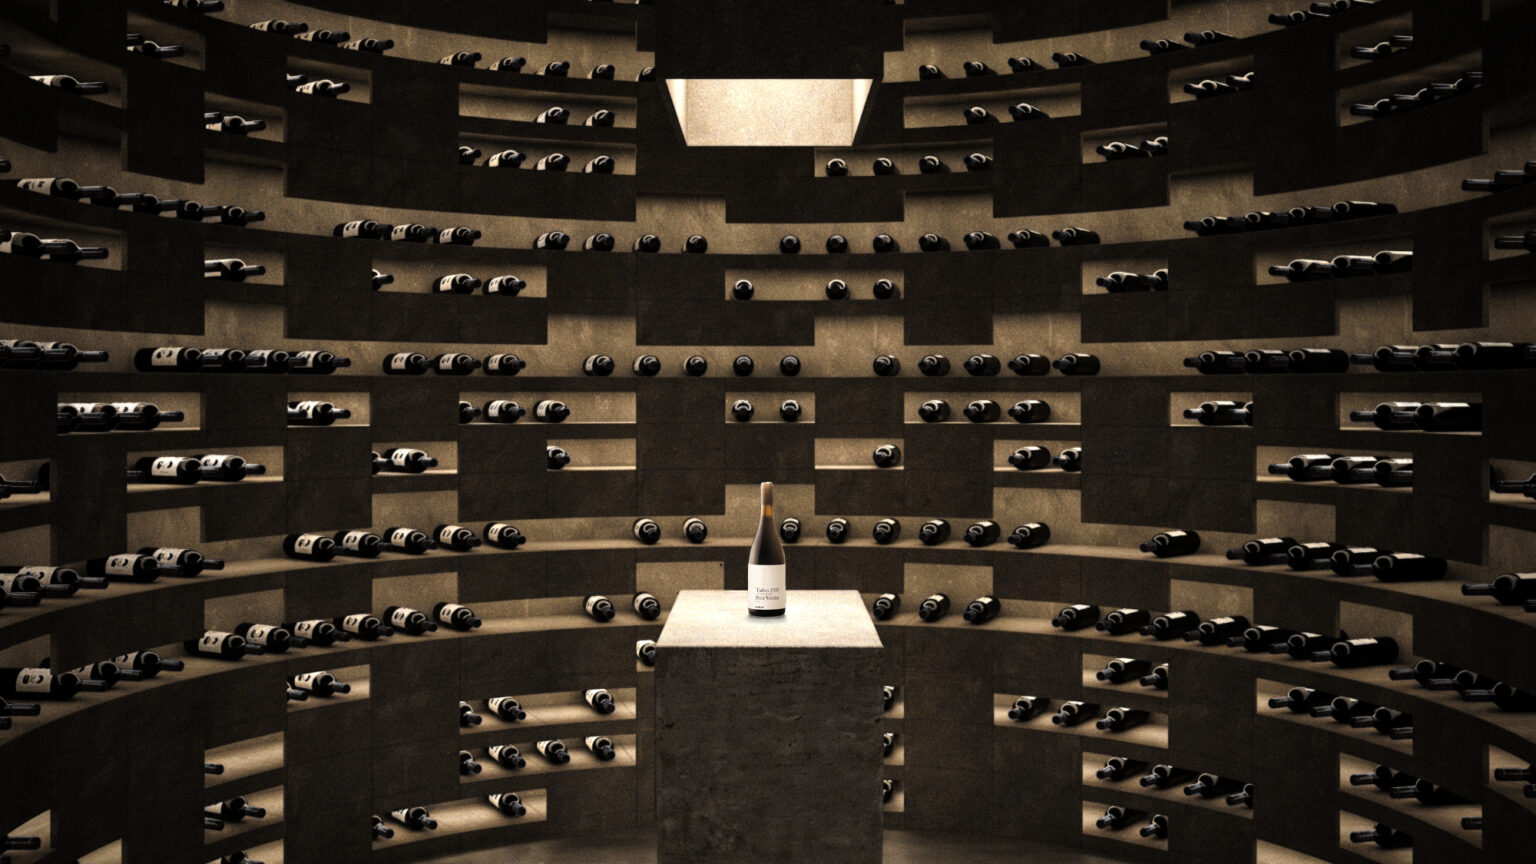
Los Aguilares is conceived as an extension of the landscape. Excavated beneath the existing winery, it uses the ground itself as architecture: its mass, darkness and thermal stability create the conditions required for the preservation and evolution of the wine. Descending underground transforms the perception of space. Temperature drops, sound is absorbed and natural light gradually disappears. Architecture, material and light create a stable, silent atmosphere connected to the geological character of Ronda. The Sacristy thus becomes part of the winemaking process itself: earth, silence and time as the conditions for transformation. LIMESTONE