

This is a unique place in contact with all the natural elements that surround it. It’s composed of two blocs that come together in an L shape: the main volume belongs to the house while the second one is a half-buried studio with a vegetable cover. The refurbishing brings the space into the natural environment following the key principle to achieve an honest construction in which the materials used outside are an invitation to discover the materials used inside. Traditional construction systems were recovered through the use of autochthonous natural materials such as HEMP / BAMBOO / PLASTER OF PARIS / ALABASTER PLASTER / CERAMICS / CEDAR WOOD
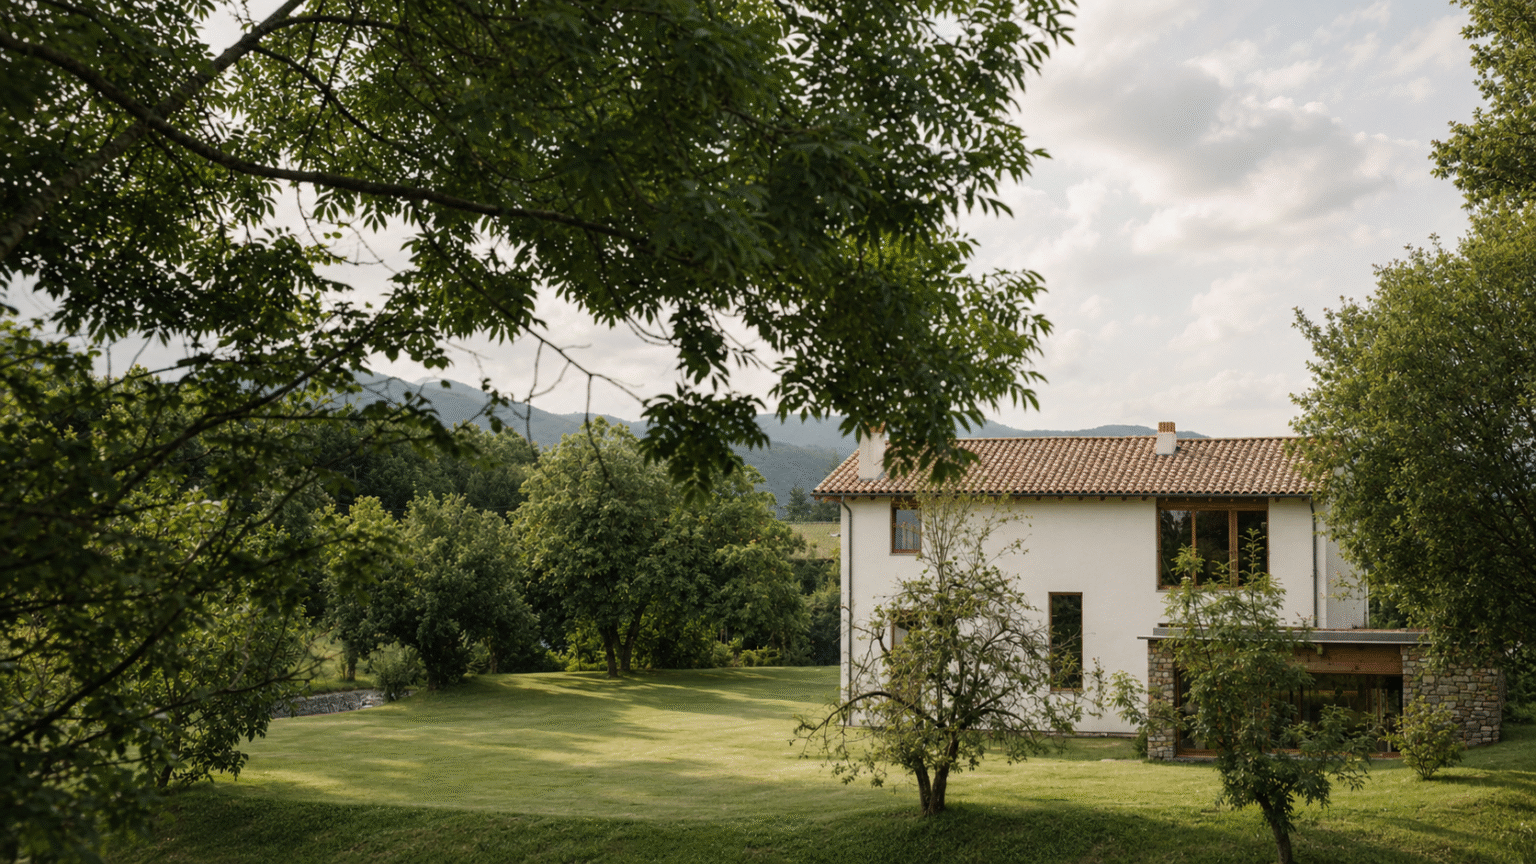
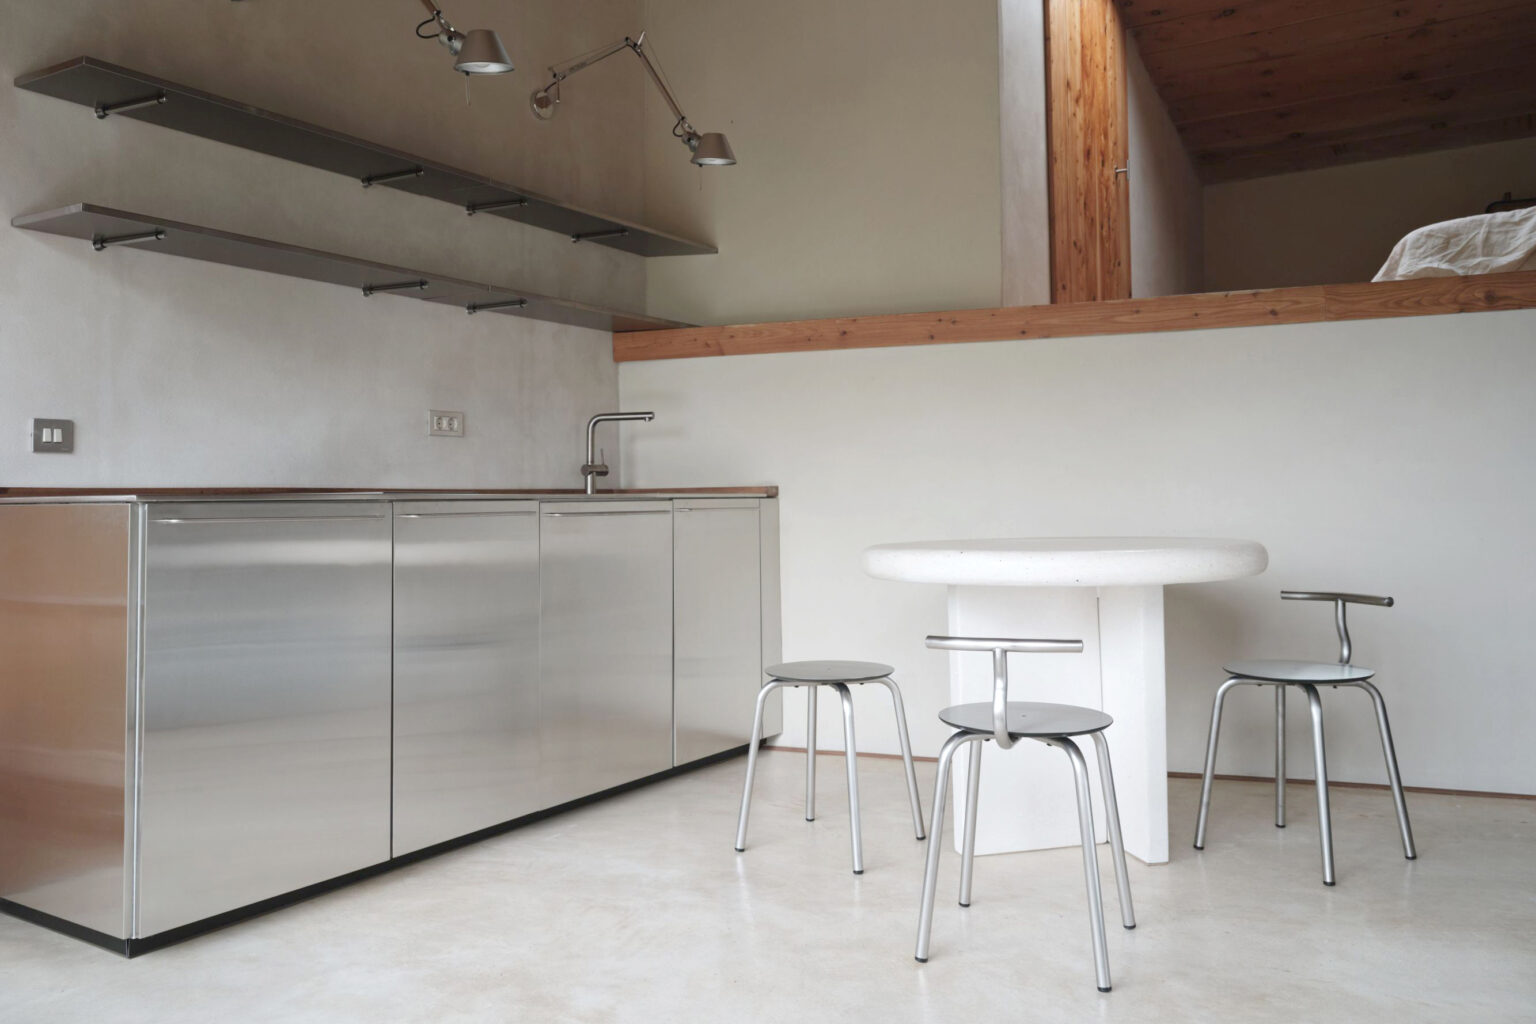
This apartment is conceived under our principles of bioconstruction as a compact domestic space in close contact with the natural elements that surround it. The refurbishment brings the interior into a warm and honest construction system, where every material responds to comfort, use and atmosphere. HEMP / CEDAR / BAMBOO / LIME / WATER / ALABASTER PLASTER / STAINLESS STEEL
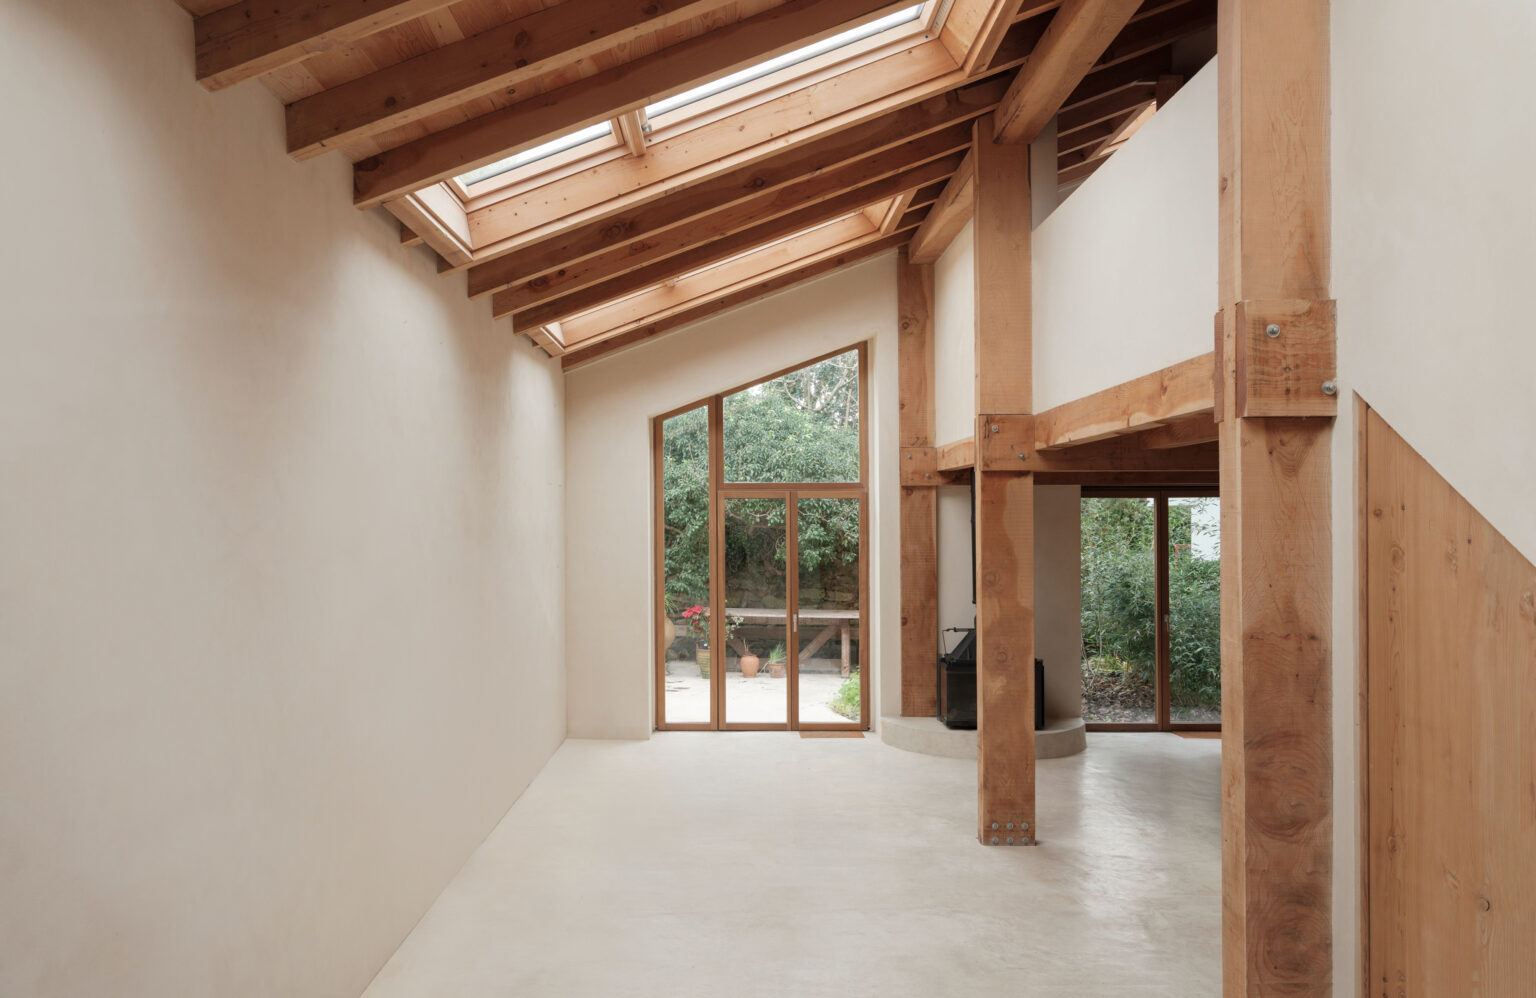
Abasotas is a multifunctional project born from a single idea: to materialize a space where personal and professional life find balance in one place. A former carpentry workshop has been fully renovated to create a flexible ecosystem in which the home becomes a studio, the studio turns into a shop, and the shop comes alive as a bakery workshop and café. HEMP / CEDAR / ALABASTER PLASTER / LIME
The design of this apartment, located at the Baqueira-Beret winter station, presents the challenge of maintaining an 80s architecture essence, true to the decade when it was built. Classic pine wood wall linings invited reinvention: they are framed by ceilings and floors to enhance a feeling of containment in the space and create a warm atmosphere, very necessary in such regions as the Pyrenees. PINE WOOD

Apartment c/c HONDARRIBIA
The refurbishing of this home at the historic quarter of an emblematic village seeks to maintain the character of the place, exposing architectonic elements from its interior and respecting the original construction’s main features.
Whitewashed walls and ceilings frame a calm space opening to a view of the Cantabrian Sea, which seems to enter the house and expand into the living room. Thanks to a big, covered terrace it’s possible to enjoy the landscape throughout the year remaining sheltered by architecture.
The furniture, especially designed and manufactured to-measure in solid oak, precedes a central hallway which underscores the place’s lengthy extension while serving as a bridge between day and nighttime zones located at two ends of the house. The night zone is projected towards the sunset with bedrooms and a staircase leading to a sloped zone that is used as a studio. LIMESTONE / SOLID OAK

The design of this apartment in a farmhouse on the Biscay coast focused on the architectural reinvention of the space, with the idea of discovering all the coverings of the space in order to undress the original architectural elements and that these were the ones that gave shape to a single volume. RECOVERED WOOD / RECOVERED BRICKS